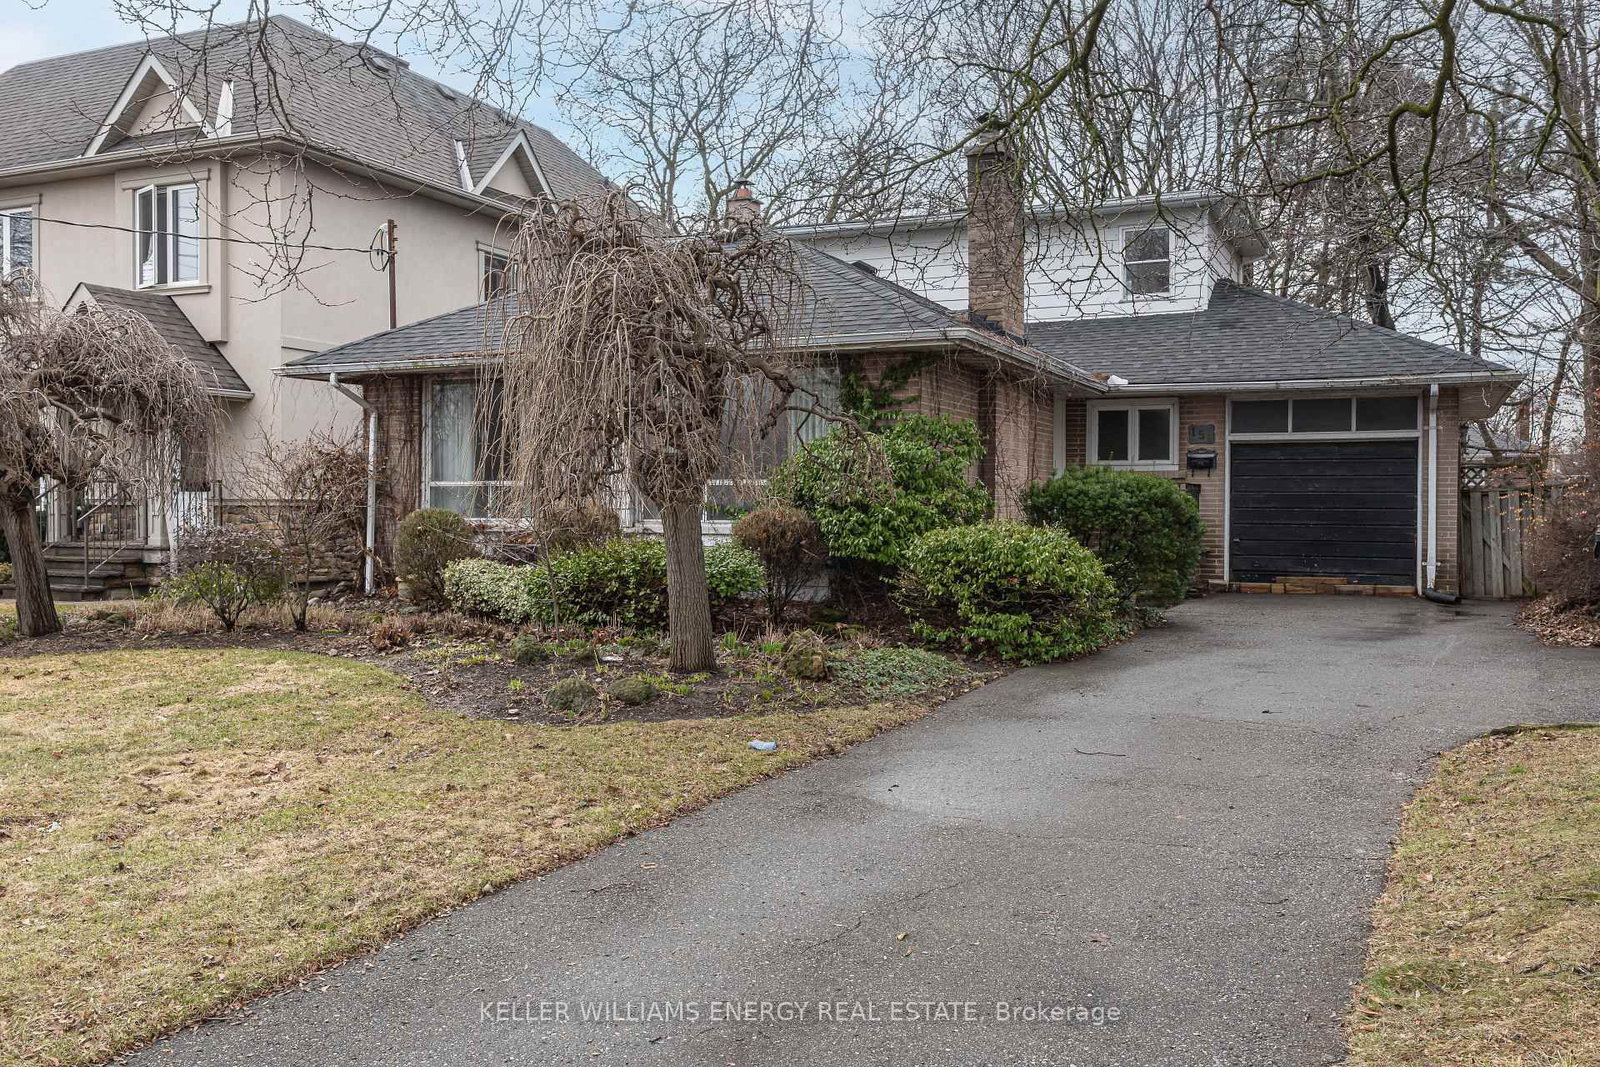
<-- style PDP --> 4 Bigham Crescent, Toronto - Detached for sale for $999,900
  • new
  • for sale

4 Bigham Crescent

Toronto, Ontario, M9C 5C6 - Eringate-Centennial-West Deane

$999,900

  • Neighbourhood

    Eringate-Centennial-West Deane

  • Major Intersection

    Renforth Dr./Elmbrook Cres.

  • Listed Since: 11 day(s)

  • Last update: 2 day(s) ago

Overview

  • Property Type

    Detached, 2-Storey

  • Bedrooms

    3 + 1

  • Bathrooms

    3

  • Basement

    Finished

  • Kitchen

    1

  • Total Parking

    3 (1 Built-In Garage)

  • Lot Size

    40x90.22 (Feet)

  • Taxes

    $5,340.48 (2026)

  • Type

    Freehold

Property Description

Property description for 4 Bigham Crescent, Toronto

A wonderful opportunity to create your dream home in the highly sought-after, family-friendly Centennial Park community. Tucked away on a quiet court, this well-designed home (2,730 sq.ft. including 915 sq.ft. lower level), offers exceptional potential to update, renovate, and personalize to suit your lifestyle. The professionally landscaped front and rear gardens, create a beautiful outdoor setting and are enhanced by an in-ground sprinkler system. A welcoming two-storey front hall opens to a bright and spacious living room featuring a soaring vaulted ceiling and cozy fireplace. The main level also offers a separate formal dining room and a large family sized eat-in kitchen overlooking the adjoining family room, with a walkout to a deck, patio and private, fully fenced back garden. The upper level features an open landing overlooking the main floor and includes a generous primary bedroom complete with his & hers closets, and a private two-piece ensuite. Two spacious secondary bedrooms and a four-piece family bathroom with built-in shelves, storage and linen cabinetry complete this level. The finished basement provides excellent additional living space, featuring a spacious foyer area with elevator access to the main level, a large recreation room that could also serve as an oversized bedroom, a den/home office or potential additional bedroom, a three-piece bathroom with shower, a laundry room, and abundant storage throughout. Ideally situated in one of Etobicoke's most desirable neighbourhoods, Centennial Park is renowned for its mature tree-lined streets, strong sense of community, excellent schools, parks, recreational facilities, golf courses, and convenient access to shopping, public transit, major highways, Pearson Airport, and downtown Toronto.

Listed by RE/MAX PROFESSIONALS INC.

  • MLS #

    W13443216

  • Sq. Ft

    1500-2000

  • Sq. Ft. Source

    MLS

  • Lot Irregularities

    n/a

  • Year Built

    Available Upon Request

  • Pool

    None

  • Drive

    Private

  • Garage

    Built-In, 1 spaces

  • Total Parking

    3

  • Family Room

    Y

  • Den

    Y

  • Exterior

    Brick

  • Fireplace

    Y

  • Roof

    Asphalt Shingle

  • Foundation

    Poured Concrete

  • Elevator

    Y

  • Water View

    n/a

  • Laundry Level

    Lower

  • Heat

    Forced Air

  • A/C

    Central Air

  • Water

    Municipal

  • Water Supply

    n/a

  • Sewers

    Sewers

  • Central Vac

    N

  • Living

    5.11 x 3.66 ft Main level

    Picture Window, Vaulted Ceiling, Fireplace

  • Dining

    3.66 x 3.05 ft Main level

    Separate Rm, Large Window

  • Family

    3.96 x 3.35 ft Main level

    Sliding Doors, W/O To Deck

  • Kitchen

    3.66 x 3.0 ft Main level

    Family Size Kitchen, Breakfast Area, Window

  • Primary

    6.17 x 3.35 ft 2nd level

    Large Window, His/Hers Closets, 2 Pc Ensuite

  • 2nd Br

    3.86 x 3.58 ft 2nd level

    Large Window, O/Looks Backyard, 4 Pc Bath

  • 3rd Br

    3.51 x 3.45 ft 2nd level

    Large Window, O/Looks Backyard, Double Closet

  • Rec

    5.0 x 3.96 ft Lower level

    Above Grade Window, Broadloom, Closet

  • Br

    3.28 x 2.67 ft Lower level

    Above Grade Window, Broadloom, 3 Pc Bath

  • Laundry

    4.39 x 3.66 ft Lower level

    B/I Shelves

  • MLS #

    W13443216

  • Sq. Ft

    1500-2000

  • Sq. Ft. Source

    MLS

  • Lot Irregularities

    n/a

  • Year Built

    Available Upon Request

  • Pool

    None

  • Drive

    Private

  • Garage

    Built-In, 1 spaces

  • Total Parking

    3

  • Family Room

    Y

  • Den

    Y

  • Exterior

    Brick

  • Fireplace

    Y

  • Roof

    Asphalt Shingle

  • Foundation

    Poured Concrete

  • Elevator

    Y

  • Water View

    n/a

  • Laundry Level

    Lower

  • Heat

    Forced Air

  • A/C

    Central Air

  • Water

    Municipal

  • Water Supply

    n/a

  • Sewers

    Sewers

  • Central Vac

    N

  • Living

    5.11 x 3.66 ft Main level

    Picture Window, Vaulted Ceiling, Fireplace

  • Dining

    3.66 x 3.05 ft Main level

    Separate Rm, Large Window

  • Family

    3.96 x 3.35 ft Main level

    Sliding Doors, W/O To Deck

  • Kitchen

    3.66 x 3.0 ft Main level

    Family Size Kitchen, Breakfast Area, Window

  • Primary

    6.17 x 3.35 ft 2nd level

    Large Window, His/Hers Closets, 2 Pc Ensuite

  • 2nd Br

    3.86 x 3.58 ft 2nd level

    Large Window, O/Looks Backyard, 4 Pc Bath

  • 3rd Br

    3.51 x 3.45 ft 2nd level

    Large Window, O/Looks Backyard, Double Closet

  • Rec

    5.0 x 3.96 ft Lower level

    Above Grade Window, Broadloom, Closet

  • Br

    3.28 x 2.67 ft Lower level

    Above Grade Window, Broadloom, 3 Pc Bath

  • Laundry

    4.39 x 3.66 ft Lower level

    B/I Shelves

Thinking of Selling?

Find Out Your Home’s Value in Today’s Market!

No Email or Signup is required to view your home estimate.

estimate your home value

Contact Manoj Kukreja

Sales Representative,
Century 21 People’s Choice Realty Inc.,
Brokerage
(647) 576 - 2100

Manoj profile avatar

Mortgage Calculator

This data is for informational purposes only.

Mortgage Payment per month

Principal Amount

Interest

Total Payable

Amortization

Amortization

Closing Cost Calculator

This data is for informational purposes only.

Closing Cost Total for this property

Total Cash flow for purchasing this property

Down Payment(%)*
Additional information

Provincial Land Transfer Tax

Ontario Land Transfer Tax Rebate

Toronto Land Transfer Tax

Toronto Land Transfer Tax Rebate

PST on CMHC Insurance Premium

Lawyer Fees

$2,825

Government Registration Fee's

$164

Title Insurance

Closing Cost Total

Total Cash flow for purchasing this property

Provincial Land Transfer Tax

Ontario Land Transfer Tax Rebate

Toronto Land Transfer Tax

Toronto Land Transfer Tax Rebate

PST on CMHC Insurance Premium

Lawyer Fees

$2,825

Government Registarion Fee's

$164

Title Insurance

Down Payment(%)*

* A down payment of less than 20% is permitted only for first-time home buyers purchasing their principal residence. The minimum down payment required is 5% for the portion of the purchase price up to $500,000, and 10% for the portion between $500,000 and $1,500,000. For properties priced over $1,500,000, a minimum down payment of 20% is required.

Thinking of Selling?

Find Out Your Home’s Value in Today’s Market!

No Email or Signup is required to view your home estimate.

estimate your home value

Contact Manoj Kukreja

Sales Representative, Century 21 People’s Choice Realty Inc., Brokerage
(647) 576 - 2100

Manoj profile avatar

Recent Sold Listings in Eringate-Centennial-West Deane, Toronto

Popular Cities